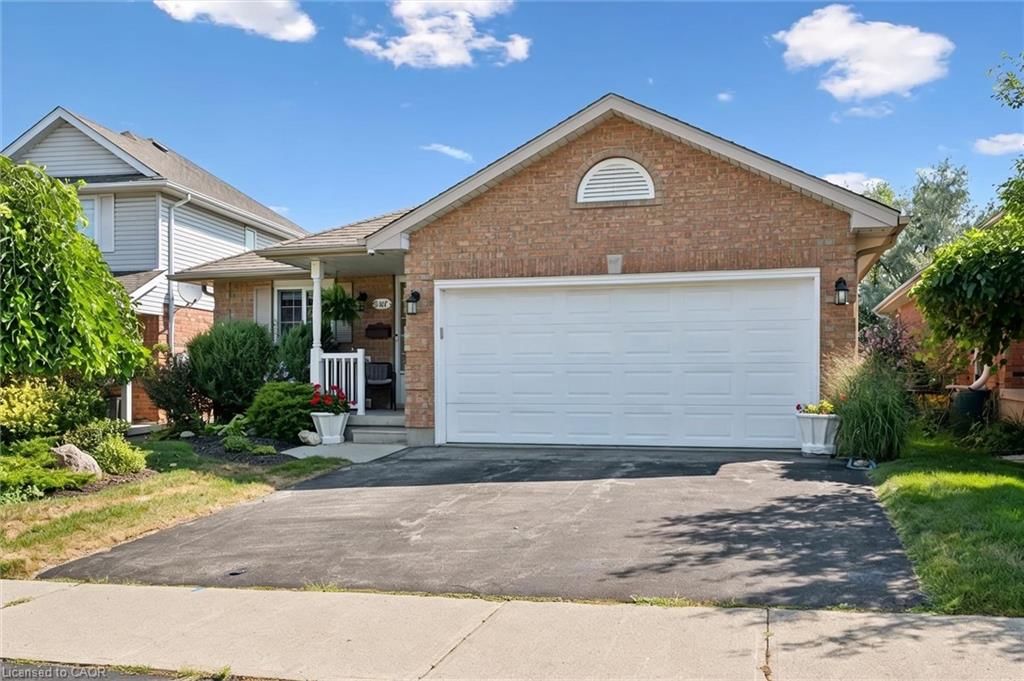
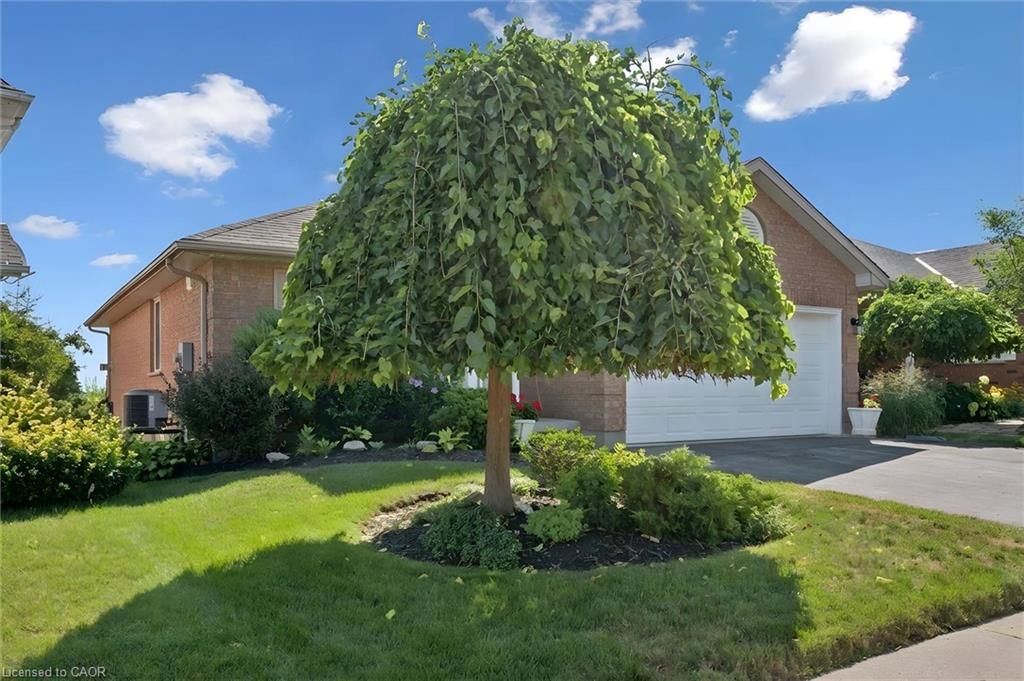
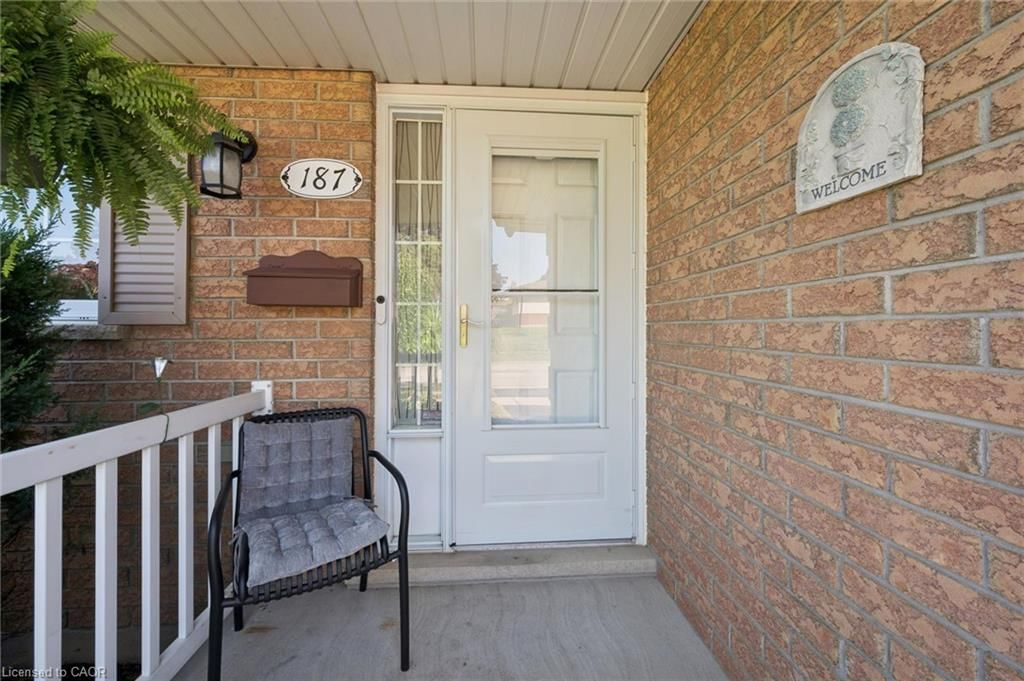
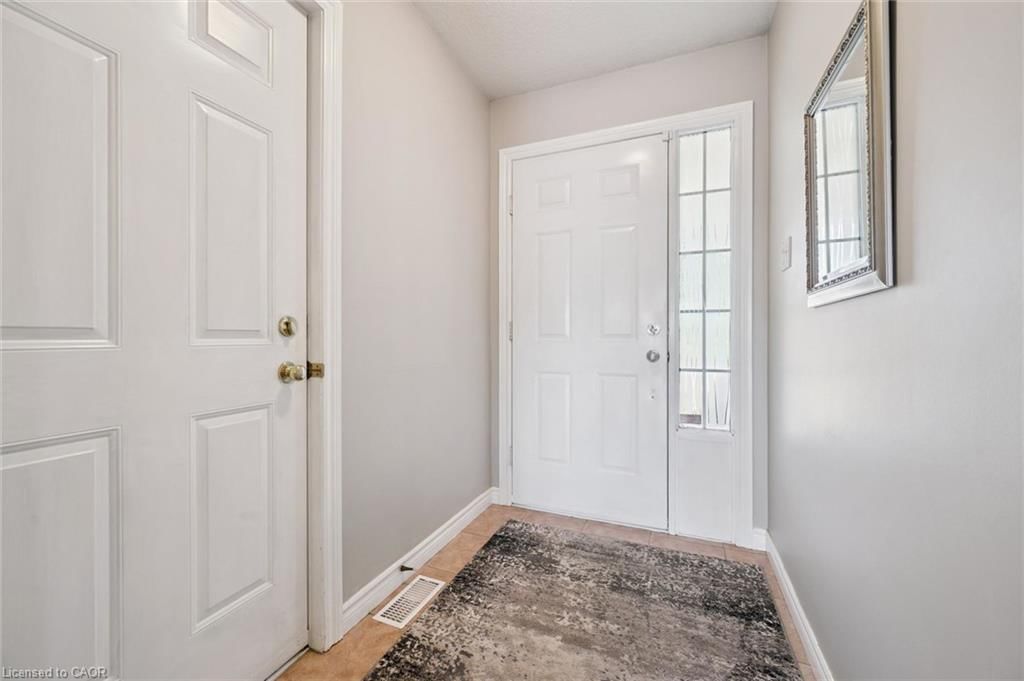
<-- style PDP --> 187 Westchester Drive, Kitchener - Single Family Residence for sale for $824,900
  • sold

187 Westchester Drive

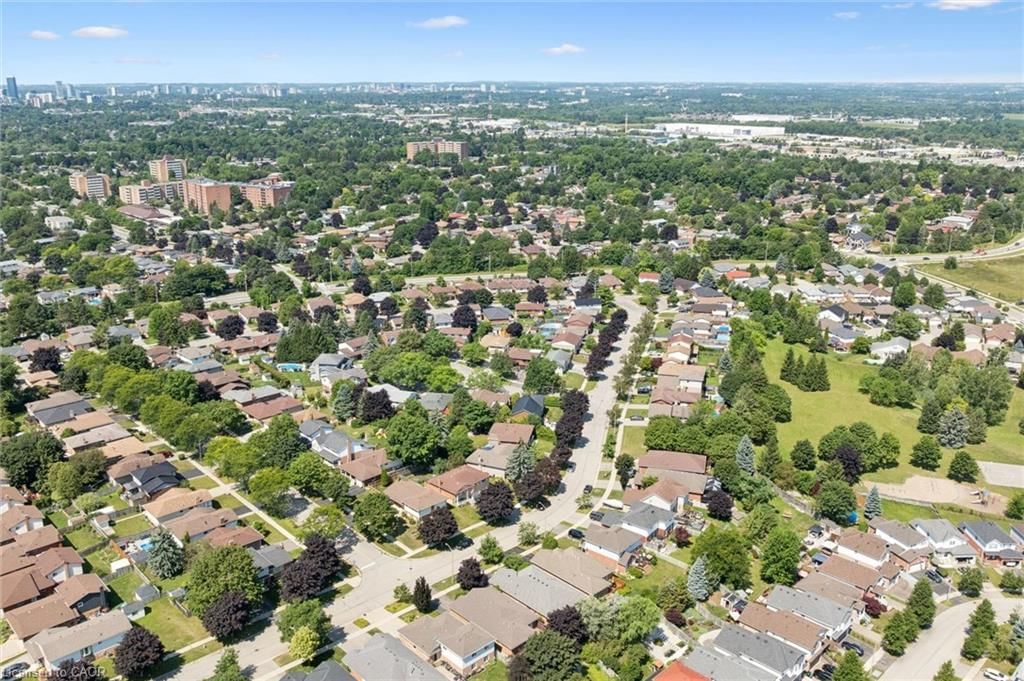
Kitchener, ON, N2B 3M8 - Grand River North

$824,900$000000

  • Neighbourhood

    Grand River North

  • Major Intersection

  • Listed Since: 63 day(s)

  • Last update: 22 day(s) ago

Overview

  • Property Type

    Single Family Residence, Bungalow

  • Bedrooms

    2 + 1

  • Bathrooms

    3

  • Square Feet

    2669

  • Exposure

    West

  • Total Parking

    4 (2 null Garage)

  • Maintenance

    $0

  • Taxes

    $5,328.73 (2026)

  • Balcony

    n/a

Property Description

Property description for 187 Westchester Drive, Kitchener

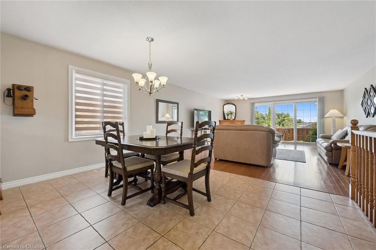
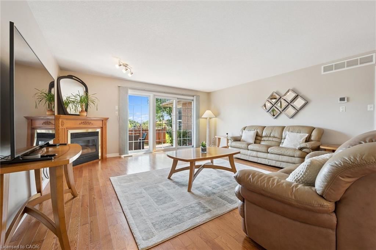
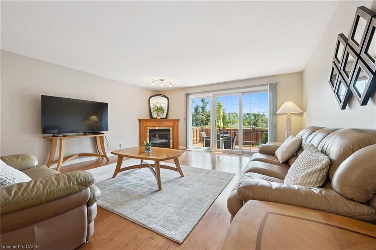
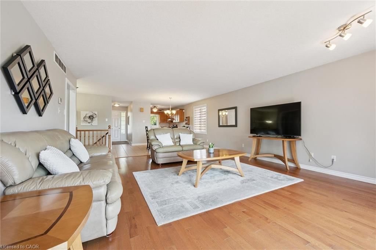
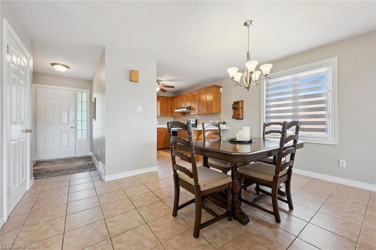
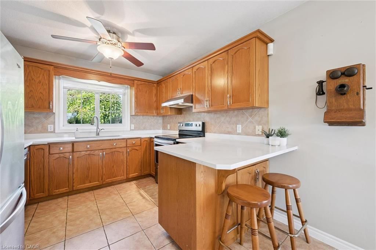
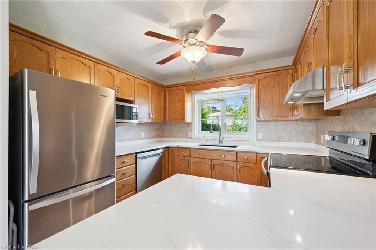
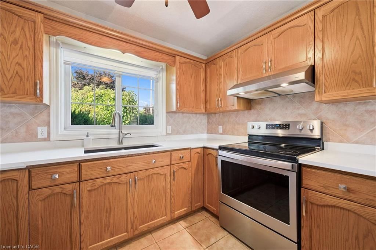
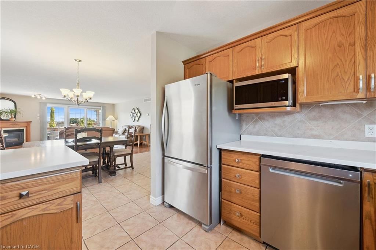
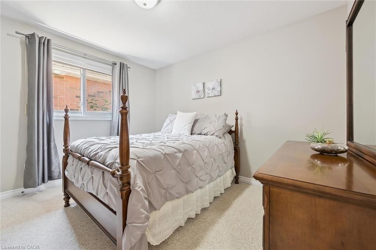
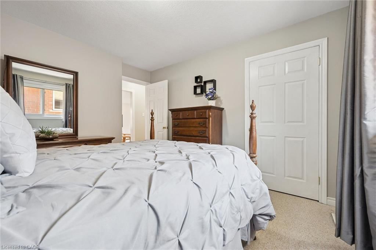
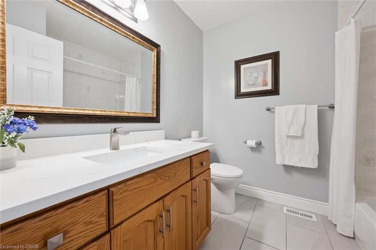
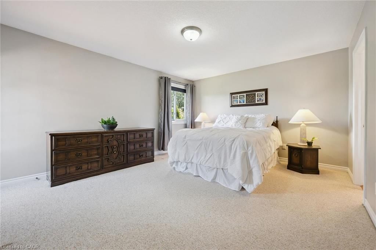
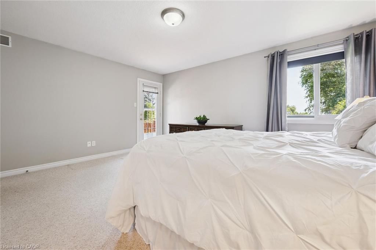
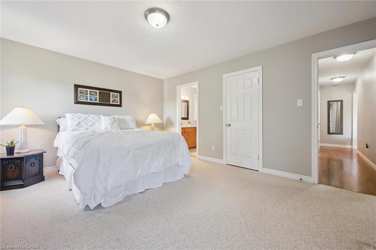
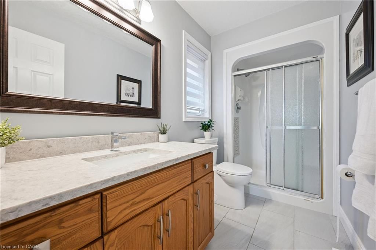
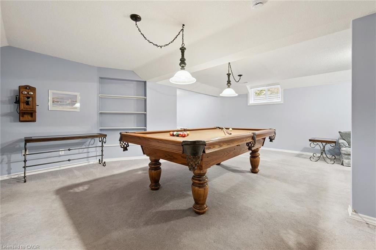
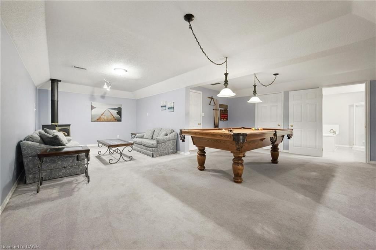
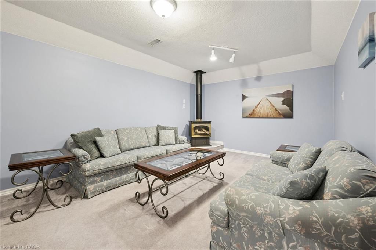
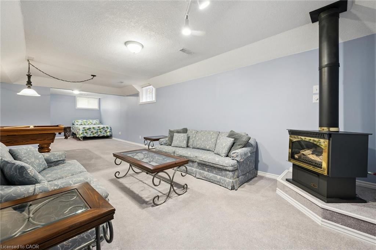
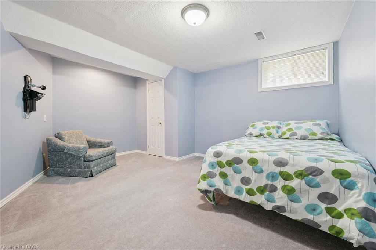
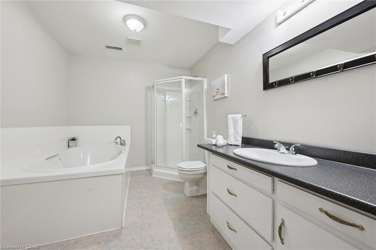
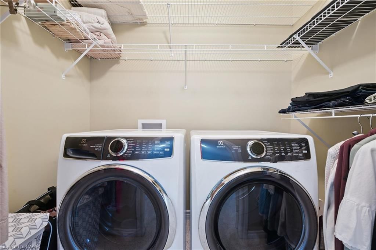
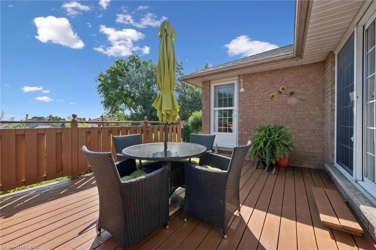
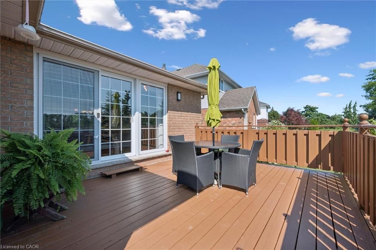
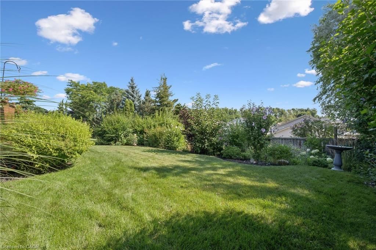
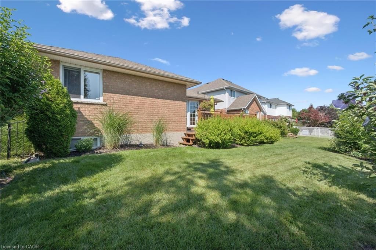
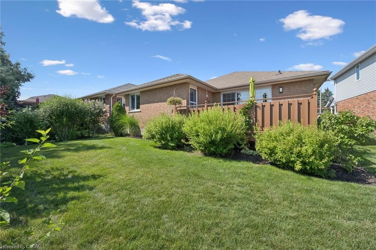
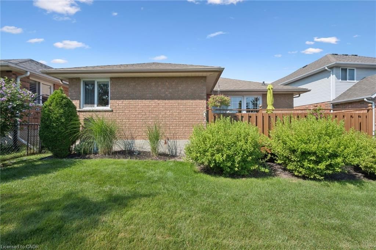
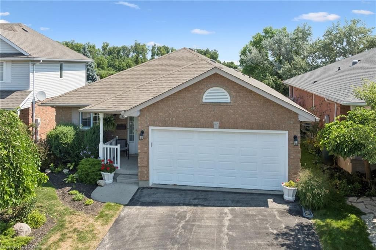
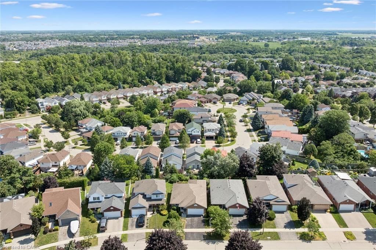
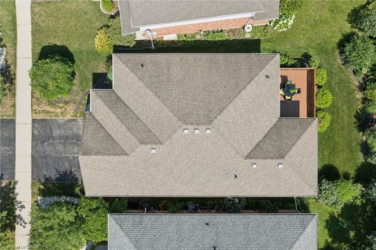
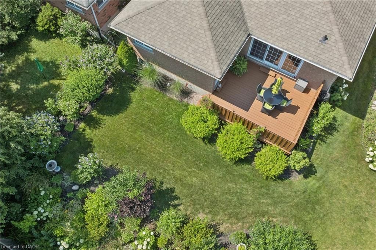
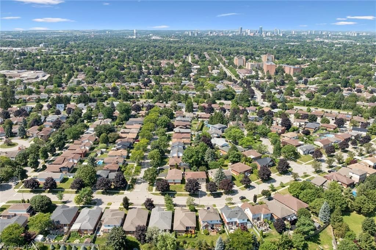
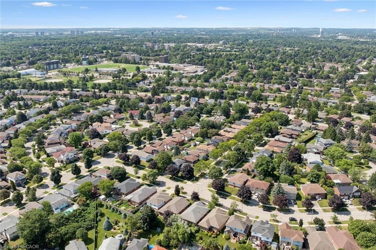
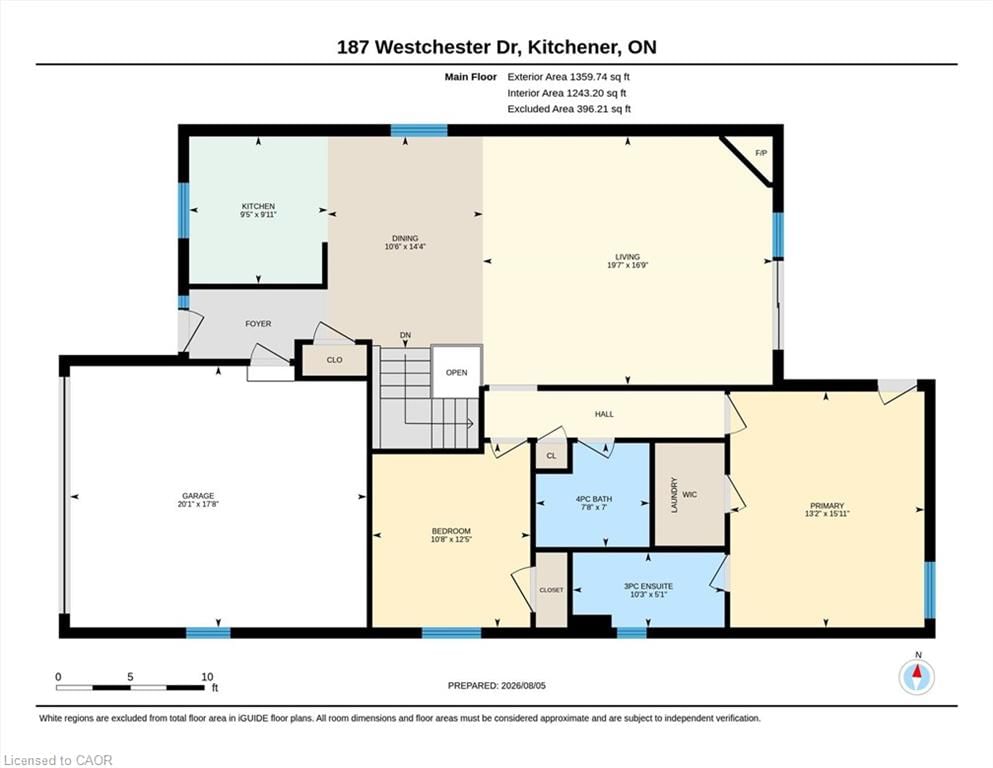
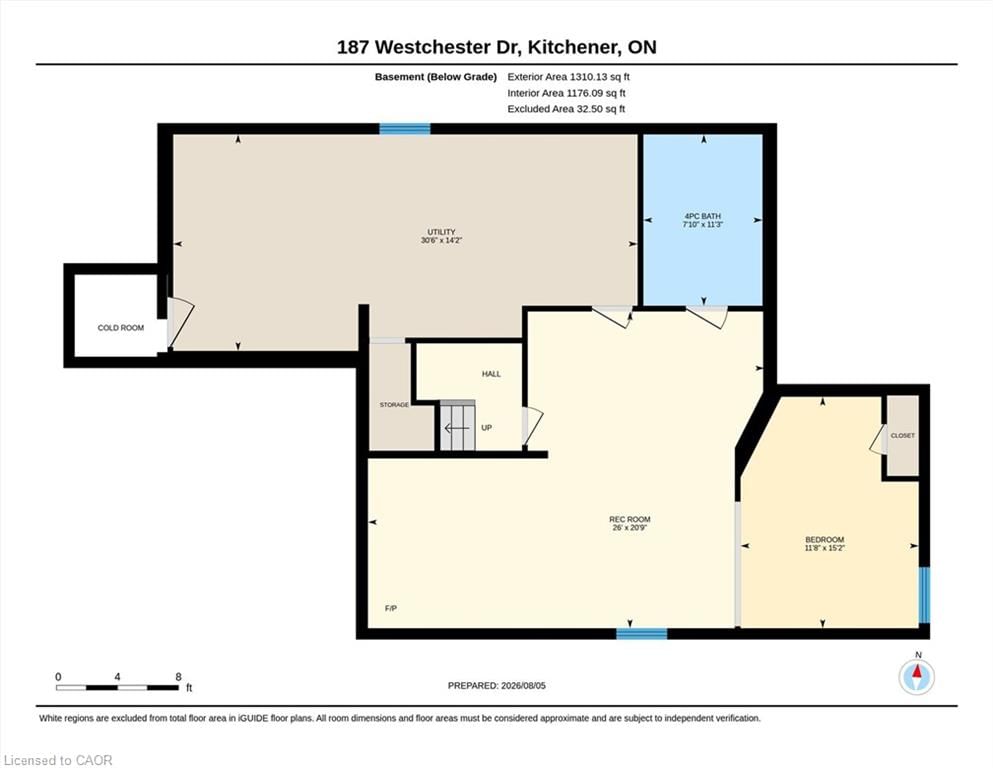
Custom built by Murray Woolner. Experience refined bungalow living in this beautifully appointed home. Lovingly cared for and impeccably maintained, this exceptional 2+1 bedroom, 3 bathroom residence offers an elegant blend of comfort, quality and effortless living. The thoughtfully designed main level features rich hardwood flooring, beautifully updated kitchen (including easy pull out drawers & lazy susan), updated bathrooms, convenient main-floor laundry and an inviting gas fireplace that creates a warm and sophisticated atmosphere. With two bedrooms and principal living spaces all on one level, the home offers the ease and convenience of bungalow living, perfect for those looking to simplify without compromising on space or style. The fully finished lower level significantly expands the living space, offering another gas fireplace, a third bedroom and bathroom along with plenty of room for entertaining, overnight guests, hobbies or a private retreat. Important updates include the furnace and central air conditioning (2016), an owned water heater (2023), roof (2017 with a 50 yr shingle), brand new garage door and an owned water softener (2018), providing added comfort and peace of mind. Set in the desirable Grand River North community, close to beautiful parks, schools, public transit and everyday amenities, this exceptional home presents a wonderful opportunity for discerning buyers, empty nesters and retirees seeking a well-maintained residence with space to entertain, room for guests and the convenience of main-floor living.

Listed by Royal LePage Wolle Realty

  • MLS #

    40847876

  • Sq. Ft

    2669

  • Sq. Ft. Source

    MLS

  • Year Built

    1997

  • Basement

    Full, Finished

  • View

    n/a

  • Garage

    n/a

  • Parking Type

    n/a

  • Locker

    n/a

  • Pets Permitted

    n/a

  • Exterior

    Brick

  • Fireplace

    2

  • Security

    n/a

  • Elevator

    n/a

  • Laundry Level

    n/a

  • Building Amenities

    n/a

  • Maintenance Fee Includes

    n/a

  • Property Management

    n/a

  • Heat

    Forced Air, Natural Gas

  • A/C

    Central Air

  • Water

    Municipal

  • Water Supply

    n/a

  • Central Vac

    Y

  • Cert Level

    n/a

  • Energy Cert

    n/a

  • Bathroom

    false Main level

    4-Piece

  • Kitchen

    23.06 x 11.07 ft Main level

  • Recreation Room

    6.32 x 7.92 ft Basement level

  • Bedroom

    9.02 x 6.03 ft Main level

  • Bathroom

    false Main level

    3-piece, ensuite

  • Dining Room

    20 x 19 ft Main level

  • Utility Room

    9.30 x 4.32 ft Basement level

  • Living Room

    5.97 x 6.02 ft Main level

  • Bedroom Primary

    19 x 11.11 ft Main level

  • Bedroom

    11.06 x 10.06 ft Basement level

  • Bathroom

    false Basement level

    4-Piece

  • MLS #

    40847876

  • Sq. Ft

    2669

  • Sq. Ft. Source

    MLS

  • Year Built

    1997

  • Basement

    Full, Finished

  • View

    n/a

  • Garage

    n/a

  • Parking Type

    n/a

  • Locker

    n/a

  • Pets Permitted

    n/a

  • Exterior

    Brick

  • Fireplace

    2

  • Security

    n/a

  • Elevator

    n/a

  • Laundry Level

    n/a

  • Building Amenities

    n/a

  • Maintenance Fee Includes

    n/a

  • Property Management

    n/a

  • Heat

    Forced Air, Natural Gas

  • A/C

    Central Air

  • Water

    Municipal

  • Water Supply

    n/a

  • Central Vac

    Y

  • Cert Level

    n/a

  • Energy Cert

    n/a

  • Bathroom

    false Main level

    4-Piece

  • Kitchen

    23.06 x 11.07 ft Main level

  • Recreation Room

    6.32 x 7.92 ft Basement level

  • Bedroom

    9.02 x 6.03 ft Main level

  • Bathroom

    false Main level

    3-piece, ensuite

  • Dining Room

    20 x 19 ft Main level

  • Utility Room

    9.30 x 4.32 ft Basement level

  • Living Room

    5.97 x 6.02 ft Main level

  • Bedroom Primary

    19 x 11.11 ft Main level

  • Bedroom

    11.06 x 10.06 ft Basement level

  • Bathroom

    false Basement level

    4-Piece

Thinking of Selling?

Find Out Your Home’s Value in Today’s Market!

No Email or Signup is required to view your home estimate.

estimate your home value

Contact Manoj Kukreja

Sales Representative,
Century 21 People’s Choice Realty Inc.,
Brokerage
(647) 576 - 2100

Manoj profile avatar

Mortgage Calculator

This data is for informational purposes only.

Mortgage Payment per month

Principal Amount

Interest

Total Payable

Amortization

Amortization

Closing Cost Calculator

This data is for informational purposes only.

Closing Cost Total for this property

Total Cash flow for purchasing this property

Down Payment(%)*
Additional information

Provincial Land Transfer Tax

Ontario Land Transfer Tax Rebate

Toronto Land Transfer Tax

Toronto Land Transfer Tax Rebate

PST on CMHC Insurance Premium

Lawyer Fees

$2,825

Government Registration Fee's

$164

Title Insurance

Closing Cost Total

Total Cash flow for purchasing this property

Provincial Land Transfer Tax

Ontario Land Transfer Tax Rebate

Toronto Land Transfer Tax

Toronto Land Transfer Tax Rebate

PST on CMHC Insurance Premium

Lawyer Fees

$2,825

Government Registarion Fee's

$164

Title Insurance

Down Payment(%)*

* A down payment of less than 20% is permitted only for first-time home buyers purchasing their principal residence. The minimum down payment required is 5% for the portion of the purchase price up to $500,000, and 10% for the portion between $500,000 and $1,500,000. For properties priced over $1,500,000, a minimum down payment of 20% is required.

Thinking of Selling?

Find Out Your Home’s Value in Today’s Market!

No Email or Signup is required to view your home estimate.

estimate your home value

Contact Manoj Kukreja

Sales Representative, Century 21 People’s Choice Realty Inc., Brokerage
(647) 576 - 2100

Manoj profile avatar

Recent Sold Listings in Grand River North, Kitchener

Popular Cities